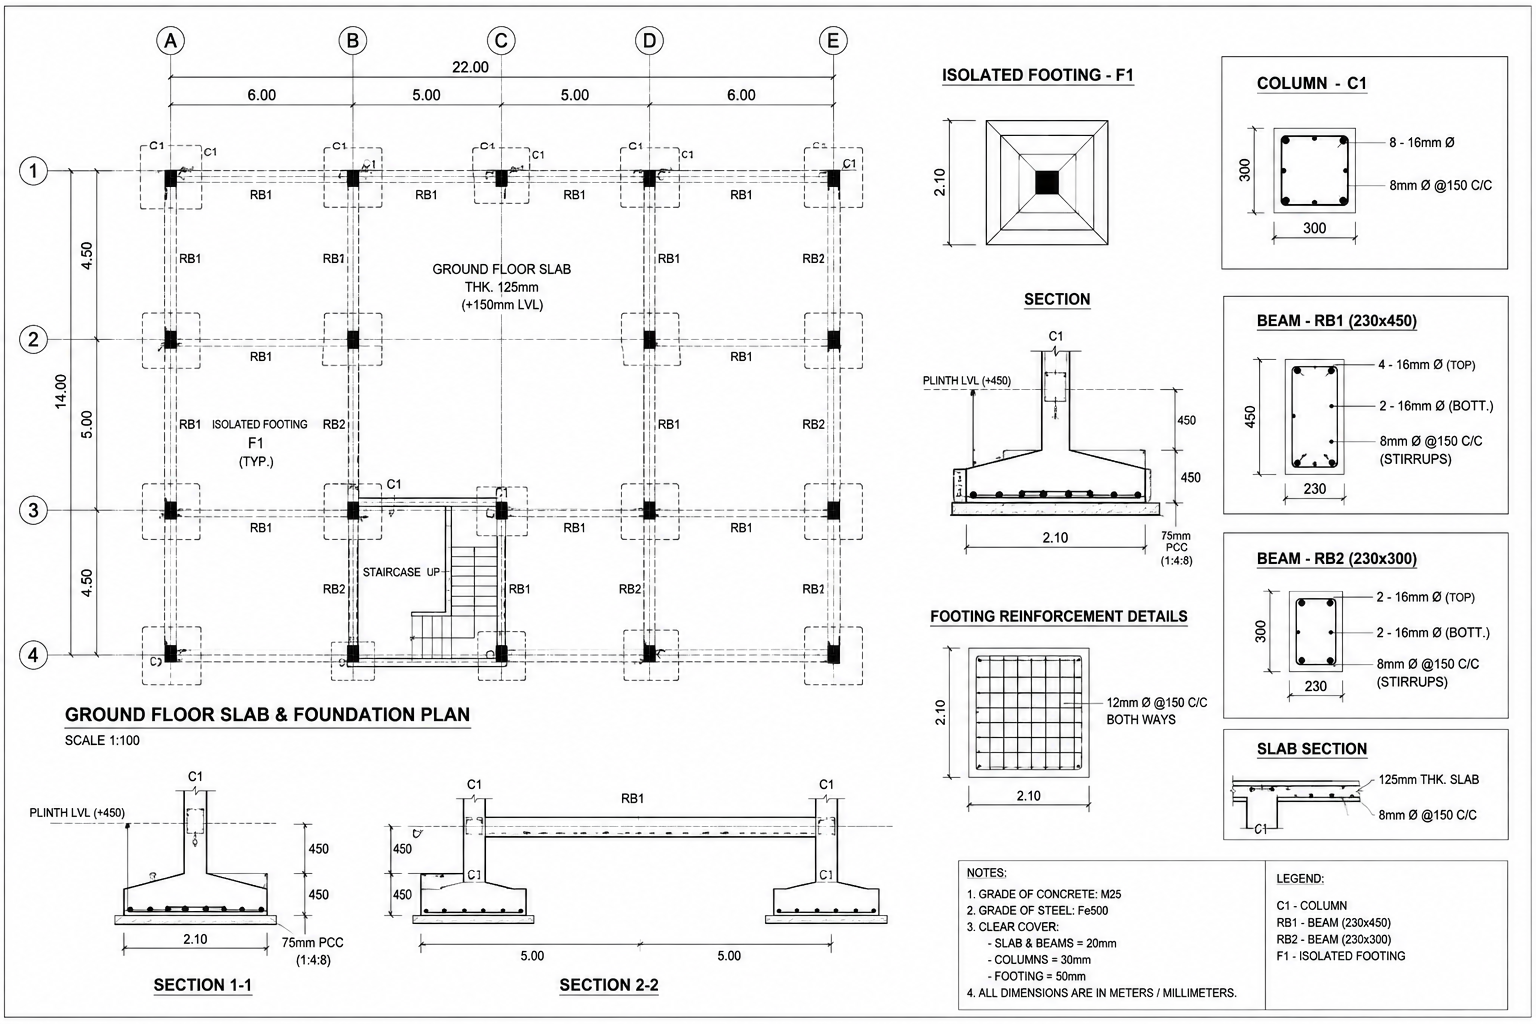
RCC Design for Residential, Commercial and Industrial Projects
RCC (Reinforced Cement Concrete) design is an important part of civil and structural engineering. RCC structures are widely used in residential buildings, commercial buildings, industrial projects, warehouses, infrastructure projects, and other construction works. RCC combines concrete and steel reinforcement to provide the required strength, stability, and durability to a structure.
A properly designed RCC structure can safely carry different types of loads and transfer them to the foundation and soil. Professional RCC design helps create structures that are safe, practical, durable, and suitable for their intended use.
What is RCC Design?
RCC design is the process of designing structural elements made using reinforced concrete. These elements can include slabs, beams, columns, footings, foundations, retaining walls, staircases, and other structural components.
Concrete is strong in compression, while steel reinforcement provides strength against tension. By combining these two materials, engineers can develop structural systems capable of safely carrying the expected loads.
The RCC structural design is carried out according to project requirements, site conditions, structural loads, and applicable design codes and standards.
RCC Structural Elements
A building consists of several RCC structural elements that work together to transfer loads safely.
Slabs provide floor and roof surfaces and transfer loads to beams or walls. Beams receive loads from slabs and transfer them to columns or other supports. Columns transfer the loads from beams and slabs toward the foundation.
Footings and foundations transfer the structural loads safely to the soil. Other RCC elements such as staircases, retaining walls, water tanks, and shear walls may also be included depending on the building requirements.
Proper coordination between all these elements is an important part of structural engineering design.
Importance of RCC Design
A properly planned RCC design helps ensure the strength, stability, serviceability, and durability of a building. The structure needs to safely resist loads that may occur during its service life.
Engineers consider different loads such as dead load, live load, wind load, seismic load, and other project-specific loads during structural analysis.
Good design can also help in efficient use of concrete and reinforcement, reduce unnecessary construction difficulties, and provide practical structural solutions.
RCC Beam Design
RCC beam design involves determining the required dimensions and reinforcement of beams so that they can safely carry the expected loads.
Beams may receive loads from slabs, walls, equipment, or other structural elements. Engineers check bending, shear, deflection, and other relevant structural requirements while designing an RCC beam.
Proper reinforcement detailing is also important because reinforcement must be placed correctly to achieve the required structural performance.
RCC Column Design
Columns are vertical structural elements that transfer loads from the upper parts of a building toward the foundation.
RCC column design considers factors such as axial load, bending moments, column dimensions, reinforcement, slenderness, and overall structural stability.
Columns need to be properly connected with beams and foundations so that the complete structural system can transfer loads safely.
RCC Slab Design
An RCC slab forms the floor or roof of many buildings. RCC slab design depends on the span, loading conditions, support arrangement, thickness, reinforcement, and intended use of the building.
Engineers evaluate bending, shear, deflection, and reinforcement requirements during slab design. Proper detailing helps control cracking and provides the required strength and serviceability.
Different slab systems may be selected depending on the building layout and structural requirements.
RCC Foundation Design
The foundation is one of the most important parts of an RCC structure because it transfers building loads to the soil.
RCC foundation design depends on structural loads, soil bearing capacity, settlement conditions, groundwater conditions, and site requirements.
Different foundation systems such as isolated footings, combined footings, raft foundations, and pile foundations may be used depending on the project.
A geotechnical investigation provides important information about the soil and helps engineers select an appropriate foundation system.
RCC Design for Industrial Buildings
RCC structures are also widely used in industrial building design. Industrial projects may require foundations for heavy equipment, machine bases, retaining structures, platforms, buildings, and other structural components.
Industrial RCC design may involve higher loads and specific operational requirements. Engineers need to coordinate the structural design with equipment layouts, architectural requirements, services, and other engineering disciplines.
Proper civil engineering design helps create industrial structures that are safe, functional, and suitable for the working environment.
RCC Reinforcement Detailing
Reinforcement detailing is an important part of RCC construction. It shows the size, spacing, location, and arrangement of reinforcement bars within structural elements.
Proper RCC reinforcement detailing helps contractors understand how reinforcement needs to be placed before concrete is poured.
Structural drawings, bar bending schedules, reinforcement details, dimensions, and construction notes are generally prepared to support accurate execution at the site.
RCC Construction and Quality
Good construction practices are necessary to achieve the performance expected from an RCC structure. Proper reinforcement placement, formwork, concrete quality, compaction, curing, and workmanship all affect the final structure.
The quality of materials and construction should be checked throughout the project. Proper supervision and coordination between the design team and construction team can help reduce errors and improve the quality of RCC construction.
Why Professional RCC Design Matters
RCC design is not simply about selecting concrete and steel quantities. It requires proper understanding of structural loads, building geometry, soil conditions, material properties, structural analysis, reinforcement detailing, and construction requirements.
Professional RCC structural design helps develop safe and practical structures while considering the specific requirements of each project.
At Onridge, our approach to civil engineering and structural engineering focuses on practical and reliable RCC design solutions. From slabs, beams, columns, and foundations to industrial structural components, each element is designed according to project requirements and engineering principles.
Conclusion
RCC design is a fundamental part of modern civil engineering and construction. From residential buildings and commercial projects to industrial structures and infrastructure, reinforced concrete provides a reliable structural system when properly designed and constructed.
A successful RCC project requires proper structural analysis, RCC beam design, RCC column design, slab design, foundation design, reinforcement detailing, and construction planning.
At Onridge, we focus on providing practical RCC structural design, civil engineering design, foundation engineering, and structural detailing solutions for different types of construction projects, helping create structures that are safe, durable, efficient, and buildable.