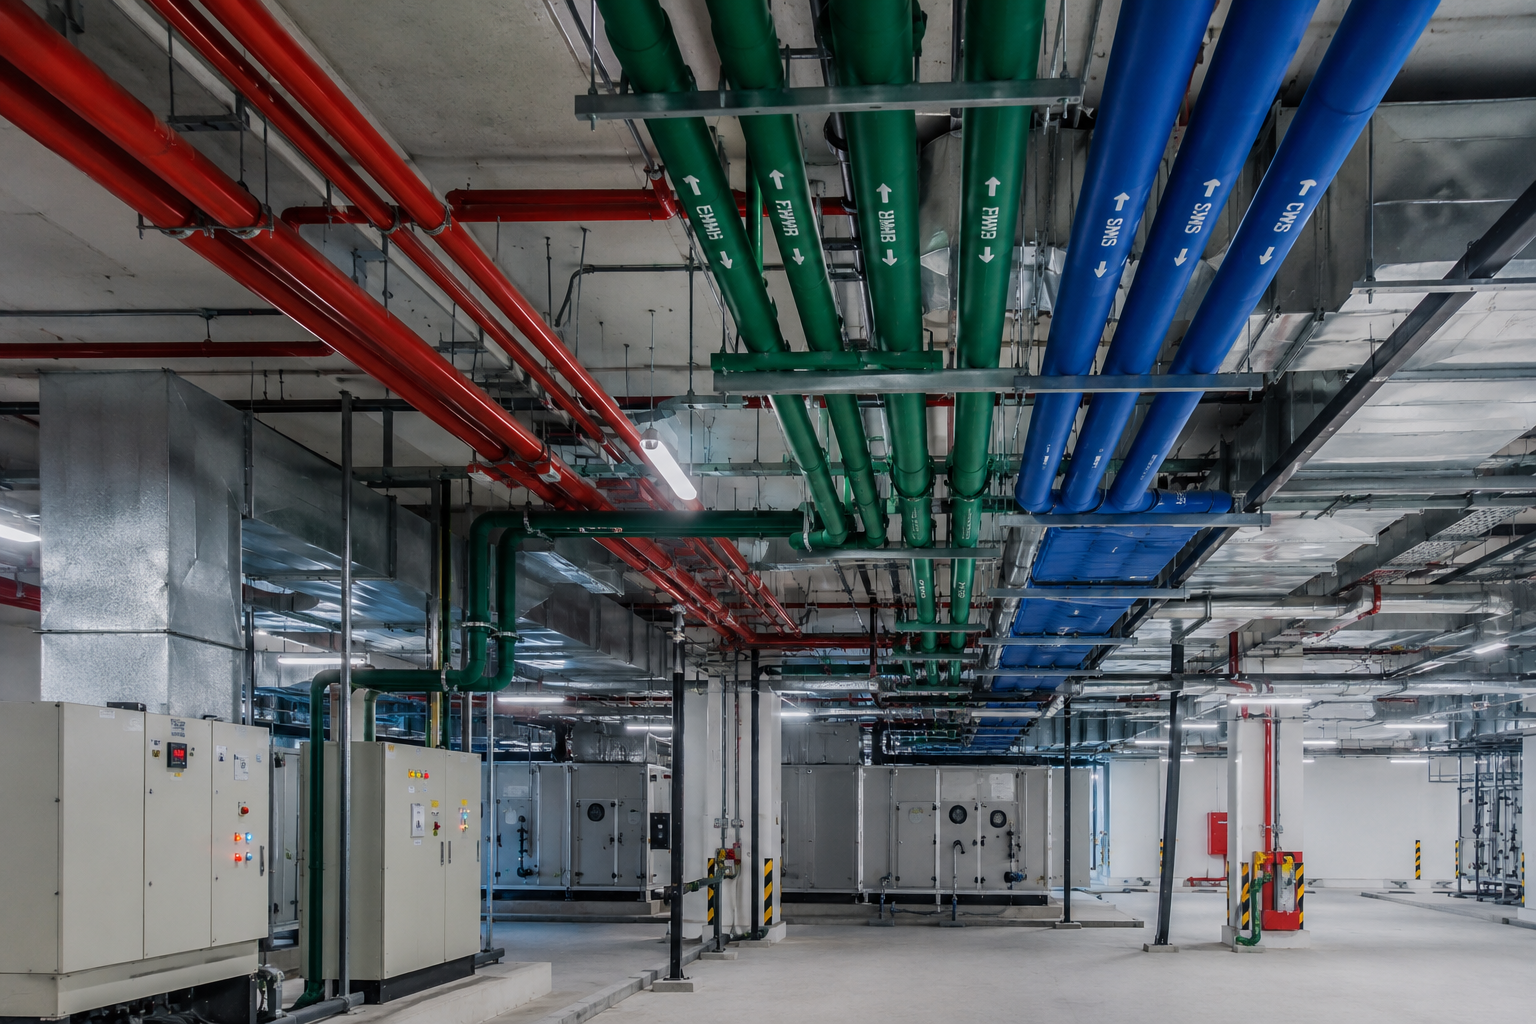
MEP Design
At Onridge, we provide professional MEP Design solutions focused on creating efficient, reliable, and well-coordinated building services. MEP stands for Mechanical, Electrical, and Plumbing, and these three systems are an important part of modern building infrastructure.
A building is not complete with only its physical structure. It also needs properly planned systems for ventilation, air conditioning, electrical power, lighting, water supply, drainage, fire protection, and other essential services. MEP design brings these systems together in a planned and coordinated way so that they can work efficiently within the available building space.
Mechanical Design
Mechanical services are an important part of MEP design, especially in buildings where temperature control, ventilation, and indoor air quality are required.
At Onridge, mechanical design can include systems such as HVAC, ventilation, air conditioning, exhaust systems, and related mechanical services. These systems are planned according to the requirements of the building and the spaces within it.
A properly designed mechanical system helps maintain comfortable indoor conditions and provides suitable ventilation. In larger facilities, different areas may have different temperature, airflow, and ventilation requirements. These requirements need to be considered during the design stage.
Our approach focuses on developing mechanical systems that provide the required performance while making effective use of available space.
HVAC Design
HVAC stands for Heating, Ventilation, and Air Conditioning. It is one of the major components of mechanical services.
At Onridge, HVAC design is developed by considering factors such as the size and use of different spaces, required indoor conditions, airflow, ventilation, equipment requirements, and system layout.
The design may include air-handling systems, ductwork, chilled-water systems, ventilation systems, air distribution, and other related components depending on project requirements.
Proper HVAC planning helps ensure that air can be distributed effectively throughout the required areas. It also helps in organizing equipment and service routes so that the system can be accessed for inspection and maintenance.
Ventilation and Exhaust Systems
Proper ventilation is important for maintaining suitable indoor air conditions. Different spaces may require different ventilation arrangements depending on their use.
At Onridge, ventilation and exhaust systems are planned according to the specific requirements of the building. The design considers the movement of fresh air, removal of unwanted air, equipment locations, duct routes, and available space.
Exhaust systems can be required in areas where heat, moisture, smoke, fumes, or other unwanted air conditions need to be controlled.
Our MEP design approach focuses on creating clear and practical ventilation layouts that can be properly coordinated with other building services.
Electrical Design
Electrical services provide the power required for the operation of a building. From lighting and power outlets to equipment and essential electrical systems, proper electrical planning is important for reliable building operation.
At Onridge, electrical MEP design can include power distribution, lighting systems, electrical panels, cable routing, equipment connections, and other electrical services required for the project.
Electrical systems are planned according to the expected requirements of the building. Proper distribution and routing help organize electrical services and make them easier to inspect and maintain.
Our objective is to develop electrical layouts that are clear, efficient, and suitable for the operational requirements of the building.
Lighting Design
Lighting is another important part of electrical MEP design. Different areas require different lighting levels depending on their function.
At Onridge, lighting design considers the purpose of each space, lighting requirements, fixture locations, electrical connections, and overall service coordination.
The objective is to provide suitable lighting while maintaining an organized electrical layout.
Lighting systems can include general lighting, task lighting, emergency lighting, and other required lighting arrangements depending on the project.
Power Distribution
A properly planned power distribution system helps deliver electrical power to different areas and equipment in an organized manner.
At Onridge, power distribution design considers the expected electrical loads, distribution boards, equipment requirements, cable routes, and connection points.
The electrical system is planned so that power can be distributed efficiently throughout the building while allowing access for operation, inspection, and maintenance.
Proper planning at the design stage can also help reduce service conflicts and make installation easier.
Plumbing Design
Plumbing is one of the core parts of MEP design. It manages the movement of water into and out of the building.
At Onridge, plumbing design can include water supply systems, drainage systems, sanitary plumbing, stormwater drainage, and related plumbing services.
The design considers the requirements of different areas and ensures that water supply and drainage routes are planned properly.
A good plumbing system should not only work efficiently but should also allow suitable access for inspection and maintenance.
Water Supply Design
Water supply systems provide water to the required areas of a building. Proper planning is required to ensure that water can reach the required points efficiently.
At Onridge, water supply design considers factors such as water demand, distribution routes, pipe sizes, storage requirements, equipment connections, and building usage.
The system is planned according to the specific requirements of the project, with attention to practical pipe routing and service accessibility.
Drainage Design
Drainage systems are designed to safely remove wastewater and other unwanted water from the building.
At Onridge, drainage design considers the location of sanitary fixtures, drainage points, pipe routes, levels, discharge points, and maintenance requirements.
Proper drainage planning helps prevent unwanted water accumulation and supports the hygienic operation of the building.
The drainage network is coordinated with other MEP services so that required pipe routes and access points can be maintained.
Fire Protection Services
Fire protection is an important part of building services and can be included within the overall MEP design.
At Onridge, fire protection service planning can include systems such as fire water piping, sprinkler systems, fire hydrant systems, fire hose reels, and related fire protection services, depending on the project requirements.
The layout of fire protection services needs to be properly coordinated with the building’s other MEP systems. Equipment, pipe routes, access areas, and service locations are considered during the planning process.
The objective is to create a properly organized fire protection system that supports the required safety arrangements of the building.
MEP Coordination
One of the most important parts of MEP design is coordination between different services.
Mechanical, electrical, and plumbing systems often need to pass through the same ceiling spaces, shafts, service areas, and technical zones. Without proper coordination, different services can interfere with each other during installation.
At Onridge, we focus on coordinating MEP services so that ducts, pipes, cable trays, equipment, and other services can be arranged efficiently within the available space.
Proper coordination helps reduce clashes, installation difficulties, unnecessary modifications, and delays during execution.
MEP Drawings and Documentation
Clear drawings and documentation are essential for proper MEP installation.
At Onridge, MEP documentation can include layouts, service drawings, equipment arrangements, routing information, and other technical details required for the project.
Clear documentation helps different teams understand where services need to be installed and how different systems are connected.
Proper drawings also support better coordination between MEP disciplines and help reduce confusion during installation.
Our goal is to provide MEP designs that help building services work efficiently together while making installation, operation, and maintenance more practical.
Onridge — Precision in every decision from vision of reality