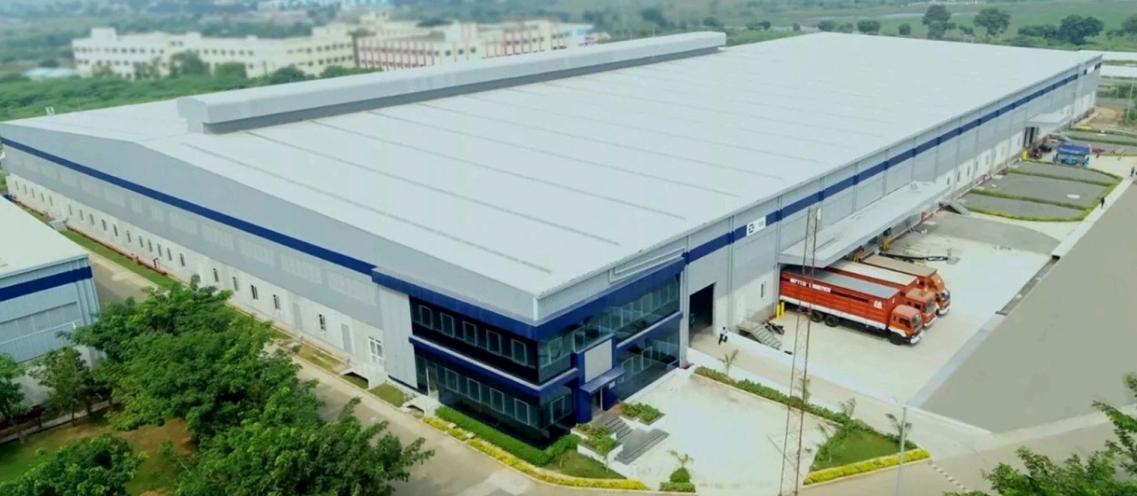
What is PEB Design?
Pre-Engineered Building design is a structural engineering system in which the main steel members of a building are designed according to specific project requirements. These components are generally fabricated in a controlled manufacturing environment and transported to the site for erection.
A typical PEB structure may include primary steel frames, secondary members, roof and wall panels, bracing systems, connections, and other building components.
The PEB structural design depends on factors such as building size, span, height, location, loading conditions, wind conditions, seismic requirements, and the intended use of the building.
What is a PEB Warehouse?
A PEB warehouse is a warehouse building constructed using a pre-engineered steel building system. These buildings are widely used for storing raw materials, finished products, machinery, equipment, and other goods.
Warehouse design needs to provide sufficient space for storage as well as movement of workers, vehicles, forklifts, and materials. The building layout may also need to accommodate storage racks, loading areas, doors, ventilation systems, and future expansion.
A good warehouse design focuses not only on the structural strength of the building but also on how efficiently the available space can be used.
Importance of PEB Structural Design
The structural design of a PEB warehouse is important because the building needs to safely withstand different types of loads throughout its service life.
Engineers consider loads such as dead load, live load, roof load, wind load, seismic load, equipment loads, and other project-specific loads. These loads are evaluated during structural analysis and design to determine suitable steel sections and structural connections.
Proper steel structure design helps provide the required strength and stability while making efficient use of construction materials.
Large Span and Column-Free Space
One of the major advantages of PEB construction is the ability to create large internal spaces with fewer internal columns. This can be particularly useful for warehouses and industrial buildings where open floor space is required.
Large clear-span areas can provide better flexibility for storage racks, machinery, vehicles, material handling equipment, and production activities.
The required span and building dimensions are determined during the industrial building design process according to the operational requirements of the project.
PEB Foundation Design
Although the main structure of a PEB building is made from steel, the building still requires a properly designed concrete foundation.
PEB foundation design depends on the loads transferred by the steel columns, soil conditions, building configuration, and other project requirements. Foundations may include isolated footings, combined footings, raft foundations, or pile foundations depending on the site and structural conditions.
A geotechnical investigation is important before finalizing the foundation design because soil bearing capacity, groundwater conditions, settlement, and other soil properties can affect the foundation system.
Steel Frame and Connections
The steel frame forms the main structural system of a PEB building. It generally consists of primary frames supported by columns and connected with other structural members.
Connections between steel members need to be designed to safely transfer the required forces. Bolted connections are commonly used for assembling fabricated steel components at the construction site.
Proper structural detailing and accurate fabrication are important because the individual components need to fit together correctly during erection.
PEB Roof and Wall System
The roof and wall systems protect the warehouse from weather conditions and help create a suitable internal environment.
Roofing and wall panels can be selected according to project requirements such as insulation, temperature control, durability, natural lighting, ventilation, and appearance.
For warehouses that require controlled temperatures, suitable insulated panels and building envelope systems can be incorporated into the design.
Warehouse Planning
A warehouse should be planned according to the activities that will take place inside the building. Structural design and space planning should work together from the beginning of the project.
Important considerations may include storage racks, loading and unloading areas, truck movement, forklift movement, entry and exit points, working areas, ventilation, lighting, fire safety, and emergency access.
Good industrial warehouse planning can improve the use of available space and support smoother day-to-day operations.
PEB Construction and Erection
After the steel components are fabricated, they are transported to the project site for PEB erection.
The construction process generally involves foundation preparation, anchor bolt installation, steel column erection, installation of primary and secondary structural members, bracing, roofing, wall panels, and other building components.
Proper alignment, connection, safety procedures, and quality control are important during PEB construction. Accurate execution helps ensure that the completed structure performs according to the design requirements.
Future Expansion of PEB Warehouses
Industrial businesses may require additional space as their operations grow. Therefore, future expansion can be considered during the initial warehouse structural design and planning stage.
Depending on the site, structural system, and project requirements, provisions may be incorporated to allow future extensions of the warehouse.
Planning for expansion at an early stage can help reduce difficulties during future construction and make the industrial facility more adaptable.
Why Professional PEB Engineering Matters
A PEB warehouse is not simply a steel shed. It is an engineered structure that requires proper coordination between structural design, foundation engineering, architecture, building services, fabrication, and construction.
Professional PEB engineering helps ensure that the building is designed according to its intended use and site conditions.
At Onridge, our approach to civil engineering and structural engineering focuses on practical solutions for industrial buildings and warehouses. From PEB structural design and foundation engineering to structural detailing and construction coordination, each part of the project is planned according to the requirements of the building.
Conclusion
PEB design and warehouse construction provide an efficient solution for many industrial and commercial applications. With proper structural analysis, steel design, foundation engineering, space planning, fabrication, and site erection, a PEB warehouse can provide a strong and functional environment for storage, manufacturing, logistics, and other industrial activities.
A successful industrial building requires coordination between different areas of civil engineering, structural engineering, and construction planning. Proper engineering at every stage helps create a building that is safe, practical, durable, and suitable for long-term use.
At Onridge, we focus on providing practical engineering solutions for PEB buildings, warehouses, industrial structures, structural design, and foundation engineering, helping clients move from design requirements toward reliable and buildable industrial projects.