Industrial Building Design
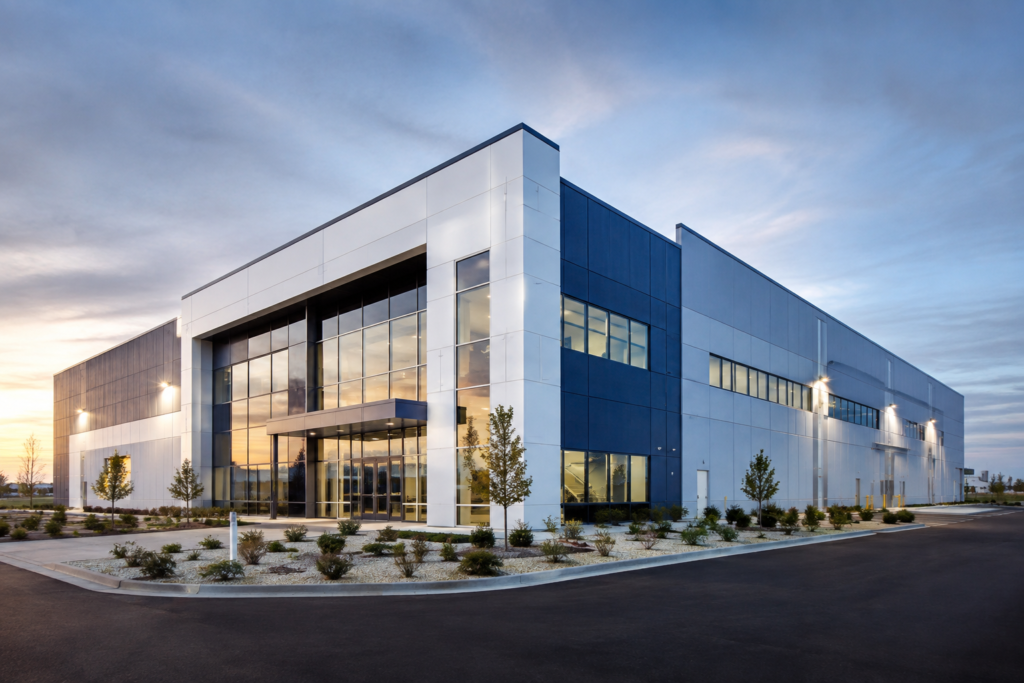
At Onridge, we provide professional Industrial Building Design and Civil Engineering solutions for industries, factories, warehouses, manufacturing units, production facilities, and other large-scale industrial projects. Our focus is to create industrial buildings that are strong, safe, practical, cost-effective, and designed according to the actual needs of the business.
Industrial buildings are very different from normal commercial or residential buildings. They need to handle heavy equipment, large machinery, storage requirements, material movement, production activities, workers, vehicles, and sometimes challenging environmental conditions. A good industrial building design must consider all these requirements from the beginning. At Onridge, we understand these challenges and develop engineering solutions with a practical approach.
Our Approach to Industrial Building Design
At Onridge, we believe that a successful industrial building starts with a well-planned design. Before developing the design, we understand the purpose of the building, the type of industry, required space, equipment layout, loading requirements, future expansion plans, and site conditions.
Our engineering team works on the design with a clear focus on strength, functionality, safety, durability, and efficient use of space. Every part of the building is planned to work together and support the operations taking place inside it.
Whether it is a small industrial facility or a large manufacturing complex, our approach is to develop a design that is suitable for the project’s specific requirements rather than using the same solution for every project.
Structural Design for Industrial Buildings
The structural system is one of the most important parts of an industrial building. The structure needs to safely carry the weight of the building, equipment, machinery, storage systems, workers, and other loads.
At Onridge, industrial structural design is developed by considering the complete building requirement. We work on important structural elements such as:
- Foundations
- Columns
- Beams
- Roof structures
- Industrial floors
- Slabs
- Bracing systems
- Platforms and mezzanine floors
- Equipment foundations
- Heavy-load areas
- Connection details
- Structural supports
The objective is to create a structural system that provides the required strength while also maintaining practical construction and efficient use of materials.
Foundation Design
The foundation is the base of every industrial building. A properly designed foundation helps transfer the building and equipment loads safely to the ground.
At Onridge, foundation design is developed according to factors such as soil conditions, structural loads, equipment loads, building configuration, and site requirements. Depending on the project, different foundation solutions may be considered.
Industrial facilities can also contain heavy machinery, storage systems, production equipment, and other concentrated loads. These requirements need to be considered carefully during the foundation design stage.
Our aim is to develop foundation solutions that provide the required stability, safety, and long-term performance of the industrial structure.
The design is planned to provide a practical combination of usable space, structural performance, construction efficiency, and future flexibility.
Design for Heavy Equipment and Machinery
Industrial buildings often contain heavy machinery and equipment that cannot be treated like normal building loads. Machinery may create significant loads and, in some cases, vibration or dynamic effects.
For this reason, equipment locations and their requirements need to be considered during the design stage itself.
At Onridge, we consider equipment-related requirements while developing the structural design. This helps ensure that foundations, floors, platforms, and supporting structures are planned according to the operational requirements of the facility.
By coordinating the building structure with equipment requirements, we aim to reduce design conflicts and make the construction and installation process more efficient.
Industrial Floor and Slab Design
Industrial floors experience much higher and different types of loading compared with ordinary building floors. Forklifts, heavy machinery, storage racks, vehicles, materials, and production activities can place significant loads on the floor.
Therefore, industrial floor design needs careful consideration of the expected usage and loading conditions.
At Onridge, we consider factors such as:
- Expected floor loading
- Equipment loads
- Storage requirements
- Vehicle movement
- Joint requirements
- Floor durability
The goal is to create floor systems that can support the intended industrial activities and provide reliable performance during everyday operations.
Industrial Building Layout and Space Planning
A strong structure alone is not enough to create a successful industrial facility. The building also needs to support the way the business operates.
The internal layout can affect production flow, storage, movement of materials, employee movement, equipment placement, maintenance access, and future expansion.
At Onridge, we take a practical approach to industrial space planning. We consider how different areas of the facility will be used and how they will work together.
This helps in creating an industrial building where the available space is used effectively and unnecessary movement or space wastage can be reduced.
Safety and Structural Reliability
Safety is a major part of industrial building design. Industrial facilities can involve heavy equipment, large structures, high storage loads, vehicles, and continuous operational activity.
Our engineering approach gives importance to structural stability, appropriate load considerations, material selection, detailing, and overall building performance.
At Onridge, we aim to develop designs that meet the applicable project requirements and engineering standards while keeping safety and reliability at the center of the design process.